

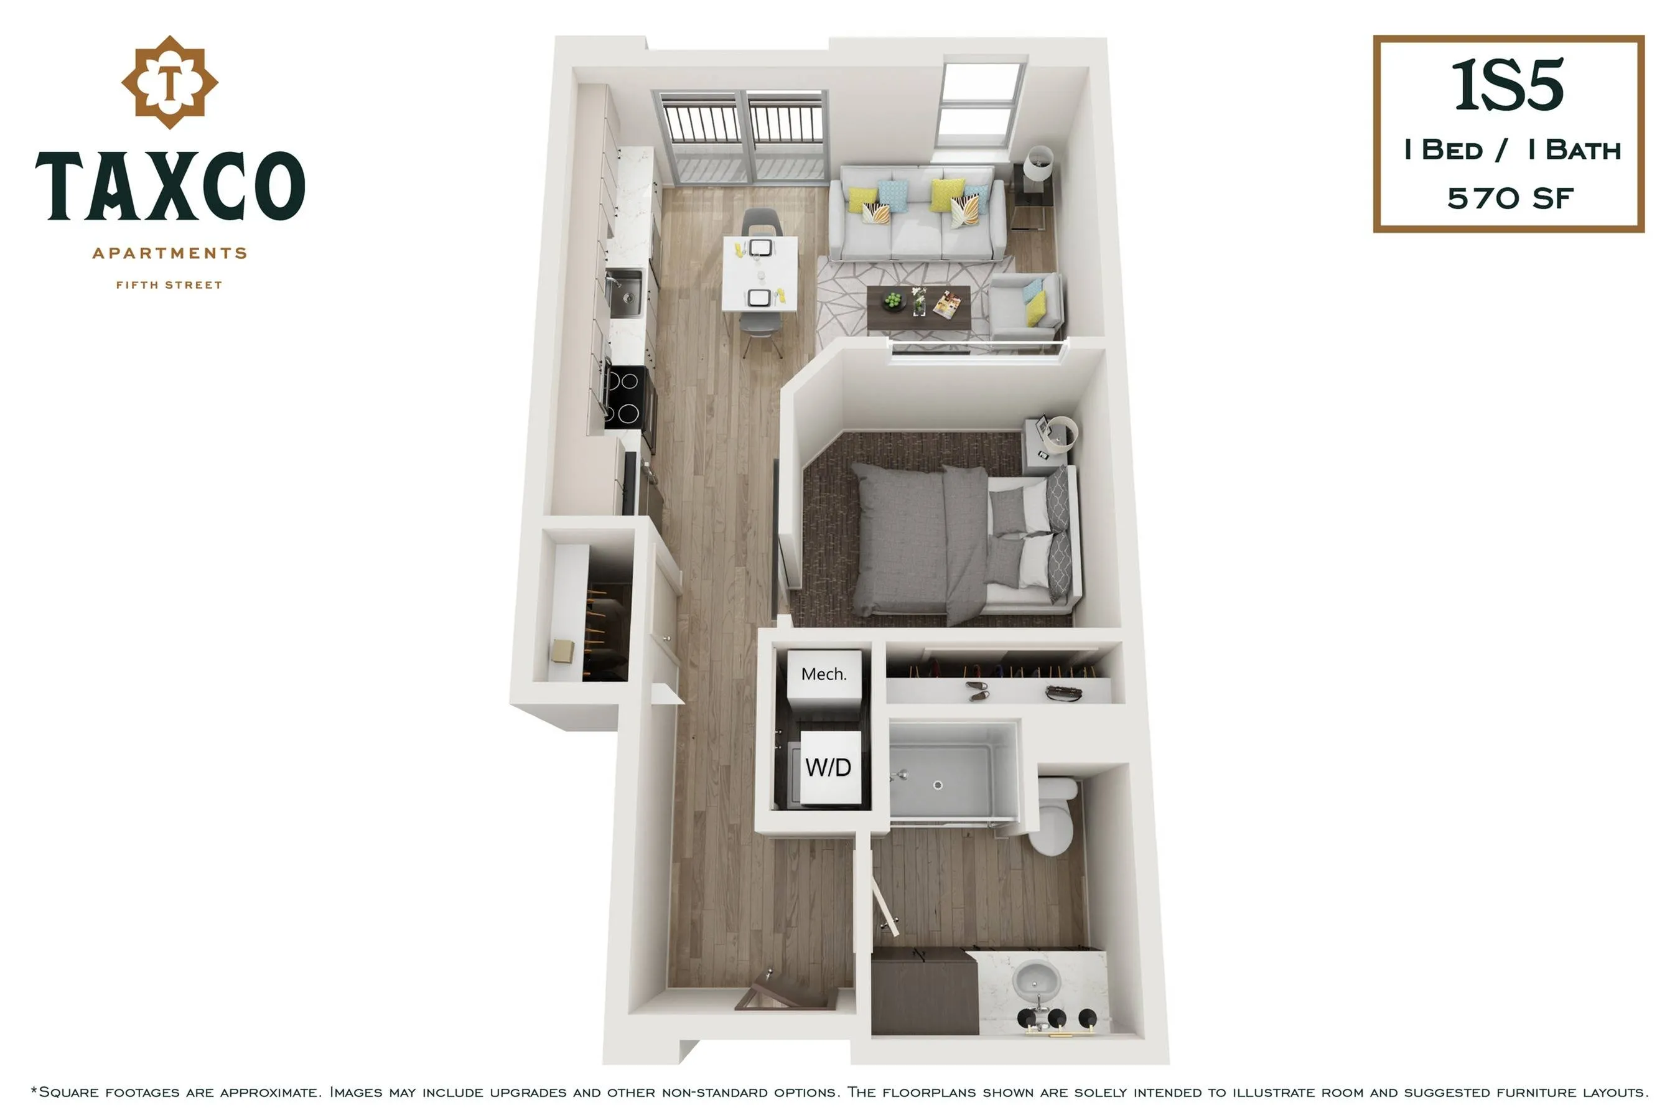
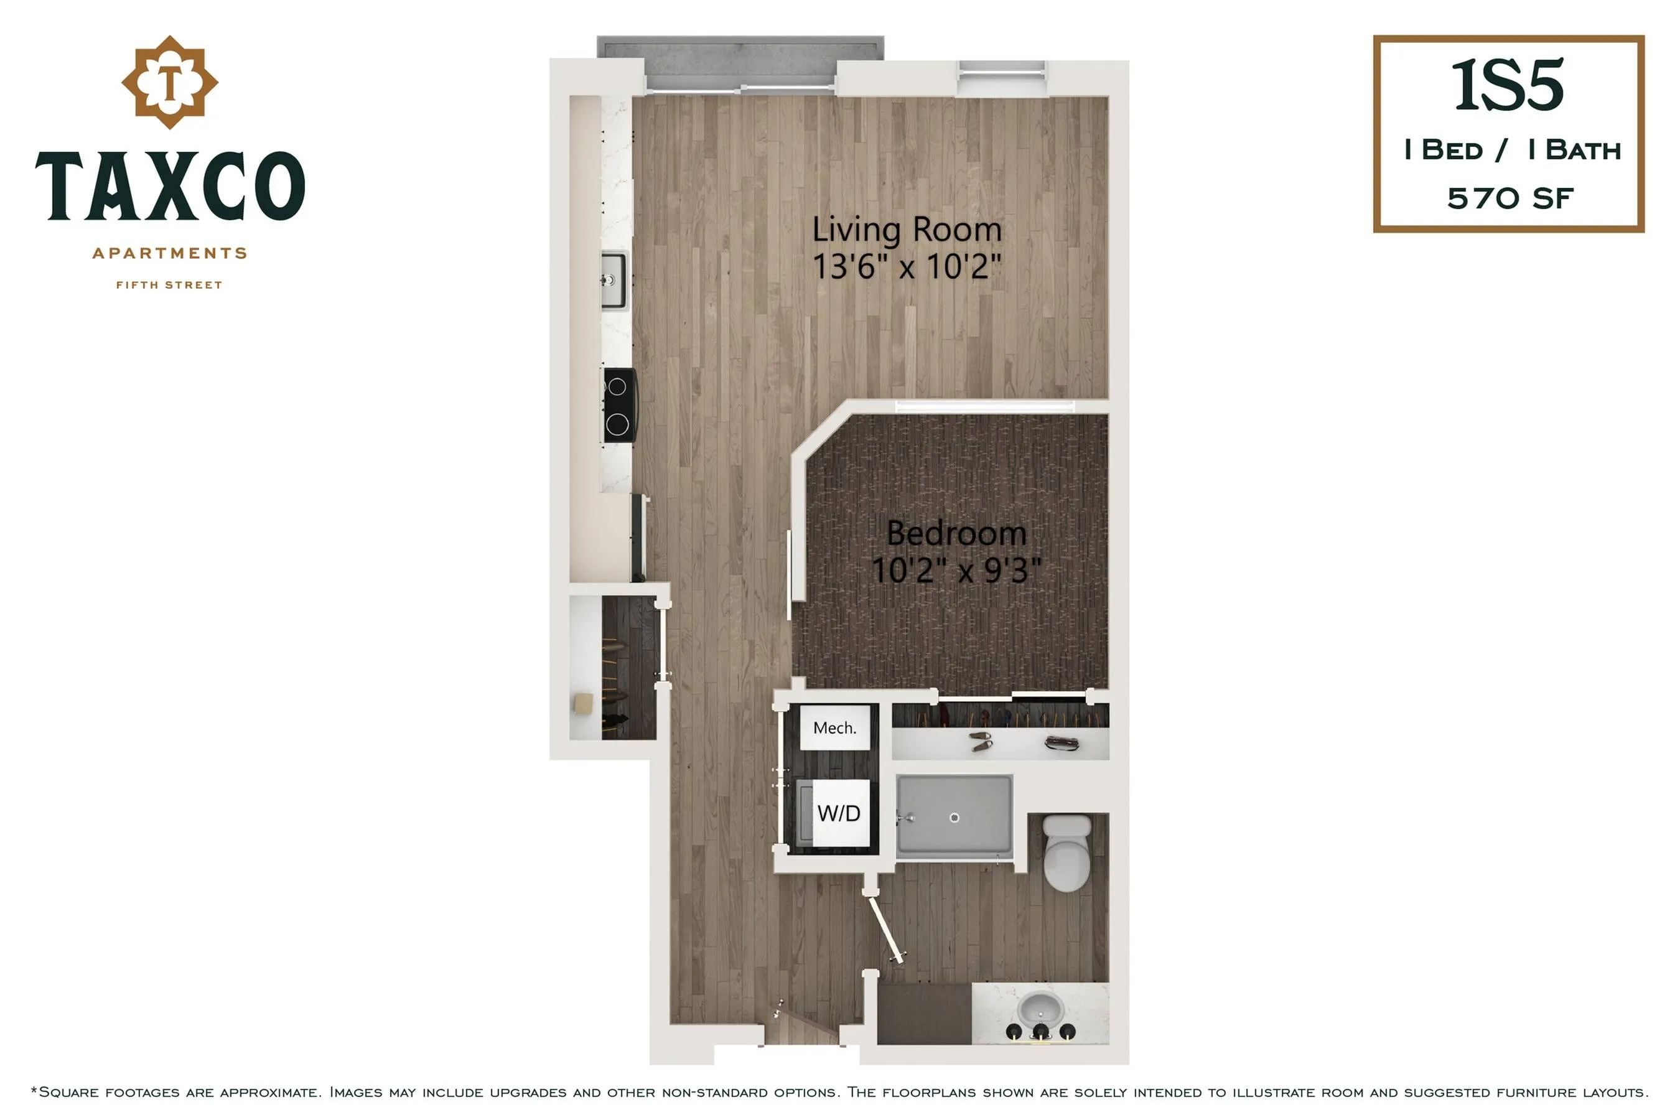

424
Pet policy details for Unit 424
Allowed Pets
Up to 2 dogs , 2 cats , 2 small pets allowed.
Pet Types
Dog
Cat
Small Pet
Taxco Apartments welcomes your pet and requests the following guidelines be followed:
- Pets are restricted to two (2) in your Apartment Home. Cats and dogs are allowed.
- The following dog breeds are RESTRICTED: Rottweiler, Pitt Bull, Chow, Akita, Doberman Pinscher, German Shepherd, Great Dane, Staffordshire Bull Terrier, Mastiff, Wolf or any derivative mixed breeds.
- Small caged mammals such as gerbils, hamsters, rabbits, etc. are accepted.
- Reptiles, birds and amphibians are not accepted.
- All dogs must adhere to Breed Restrictions and be approved by the Management Team prior to lease signing.
- A recent photo of your dog must be provided to the Management Team prior to lease signing.
- Please confirm with management office applicable pet fees and monthly pet rents.
Special features included with this unit.
4th Floor
1 Bed
•
1 Bath
•
570 SqFt
•
4
•
01
Available 10/15/2026
Deposit:
$500
Starting from
$1,557
/month
×
10mo